
stowe cabin
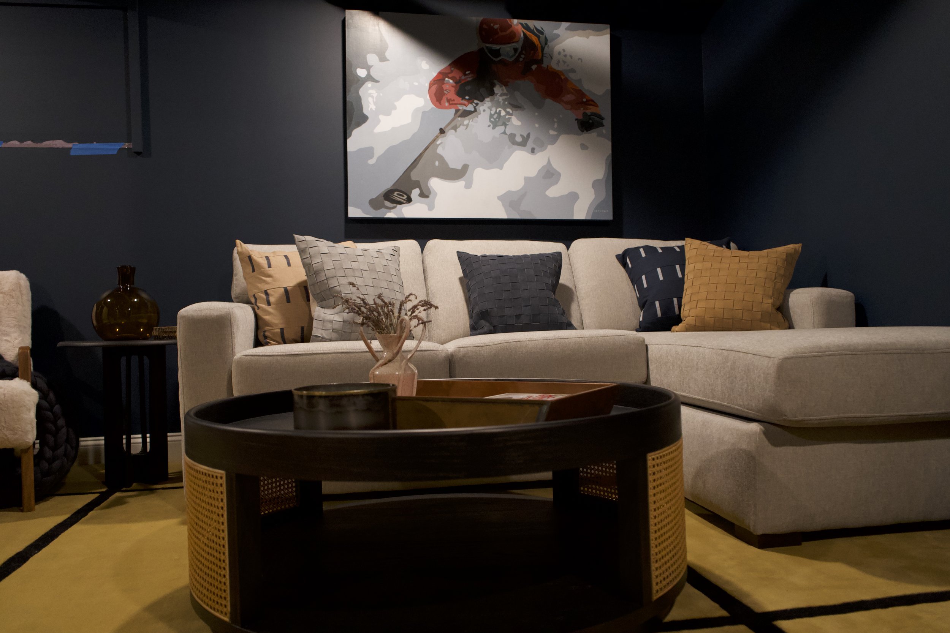
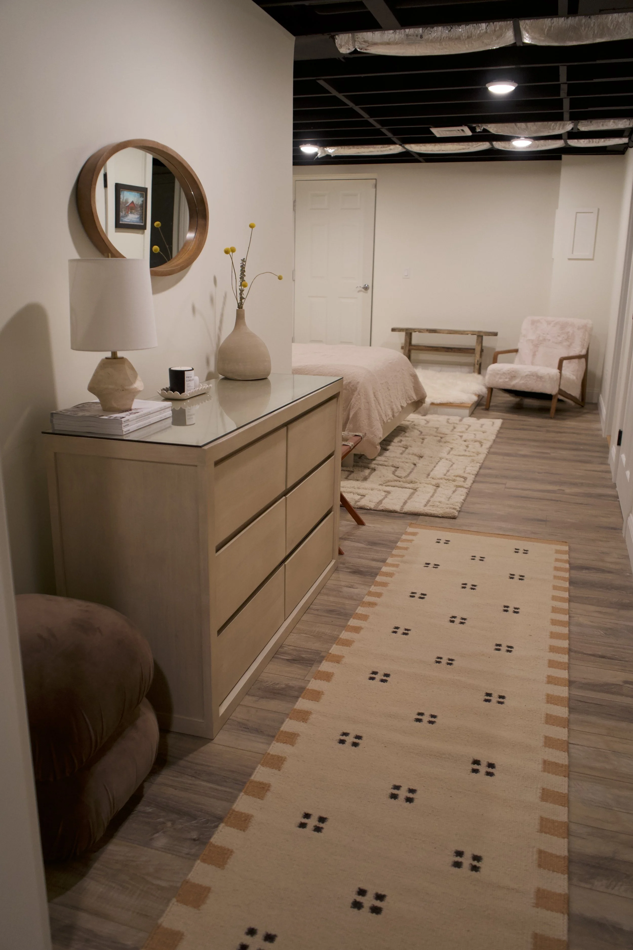
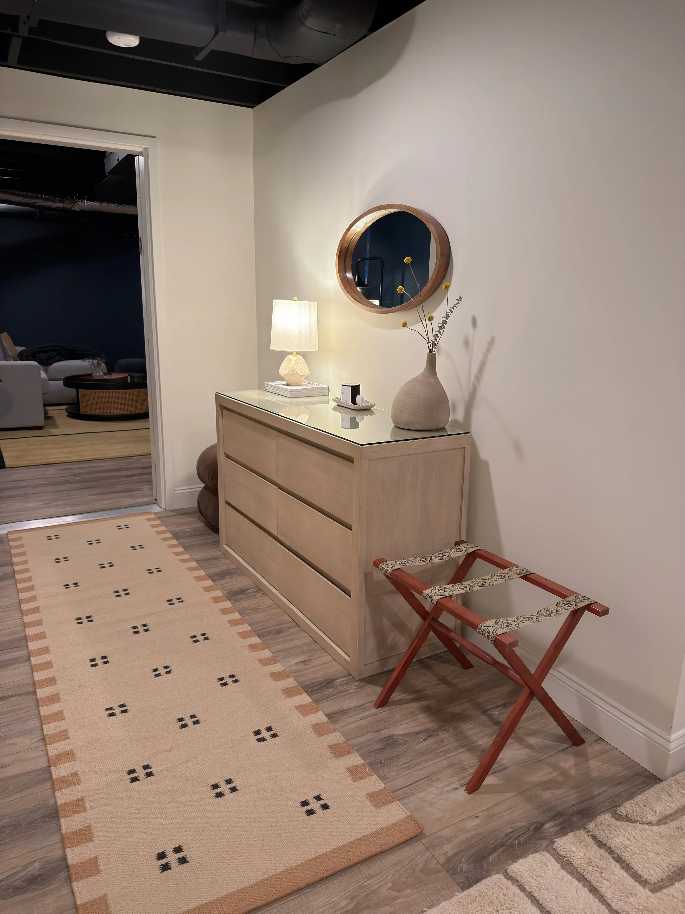
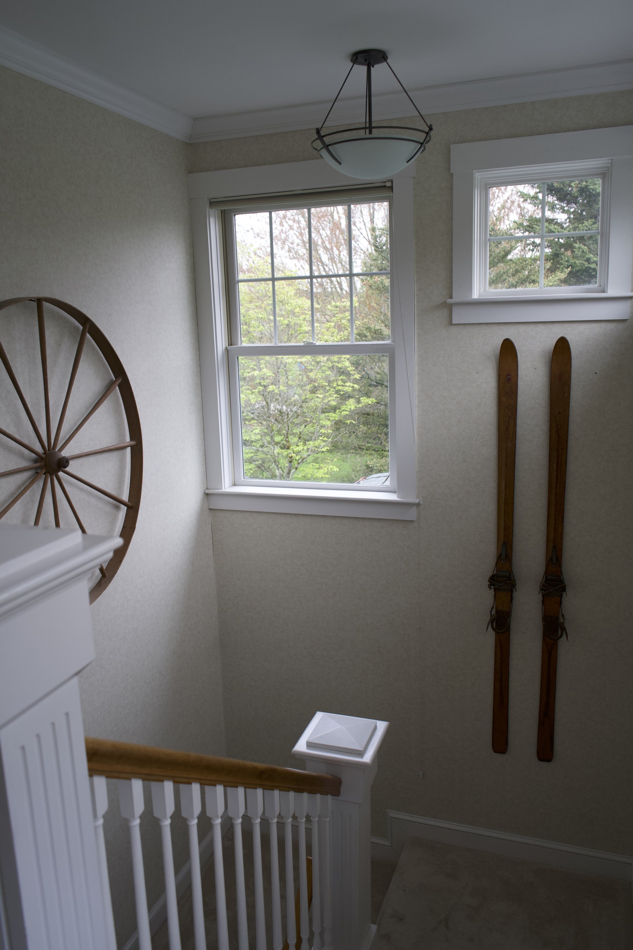
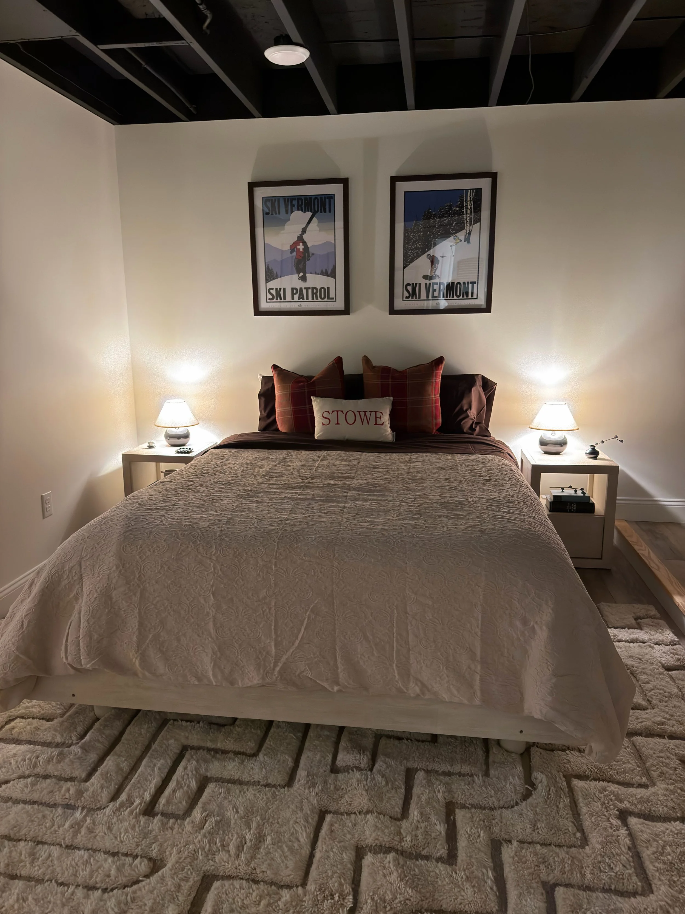
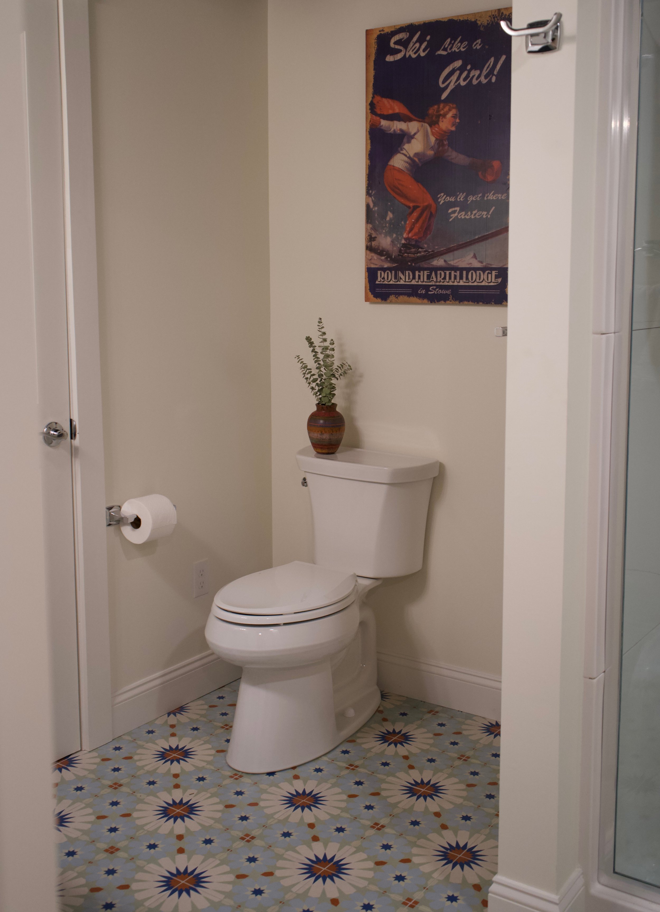
our clients brought us in to revamp their below-ground après-ski cabin. working within existing constraints (an exposed ceiling and a raised floor platform) we filled the space with soft, layered accessories to create instant ambiance, and shaped a modern organic design direction with subtle nods to ski culture throughout.
scope
white glove design
concept
furniture & accent curation
project management
installation & styling
location
stowe, vt
completion
2026
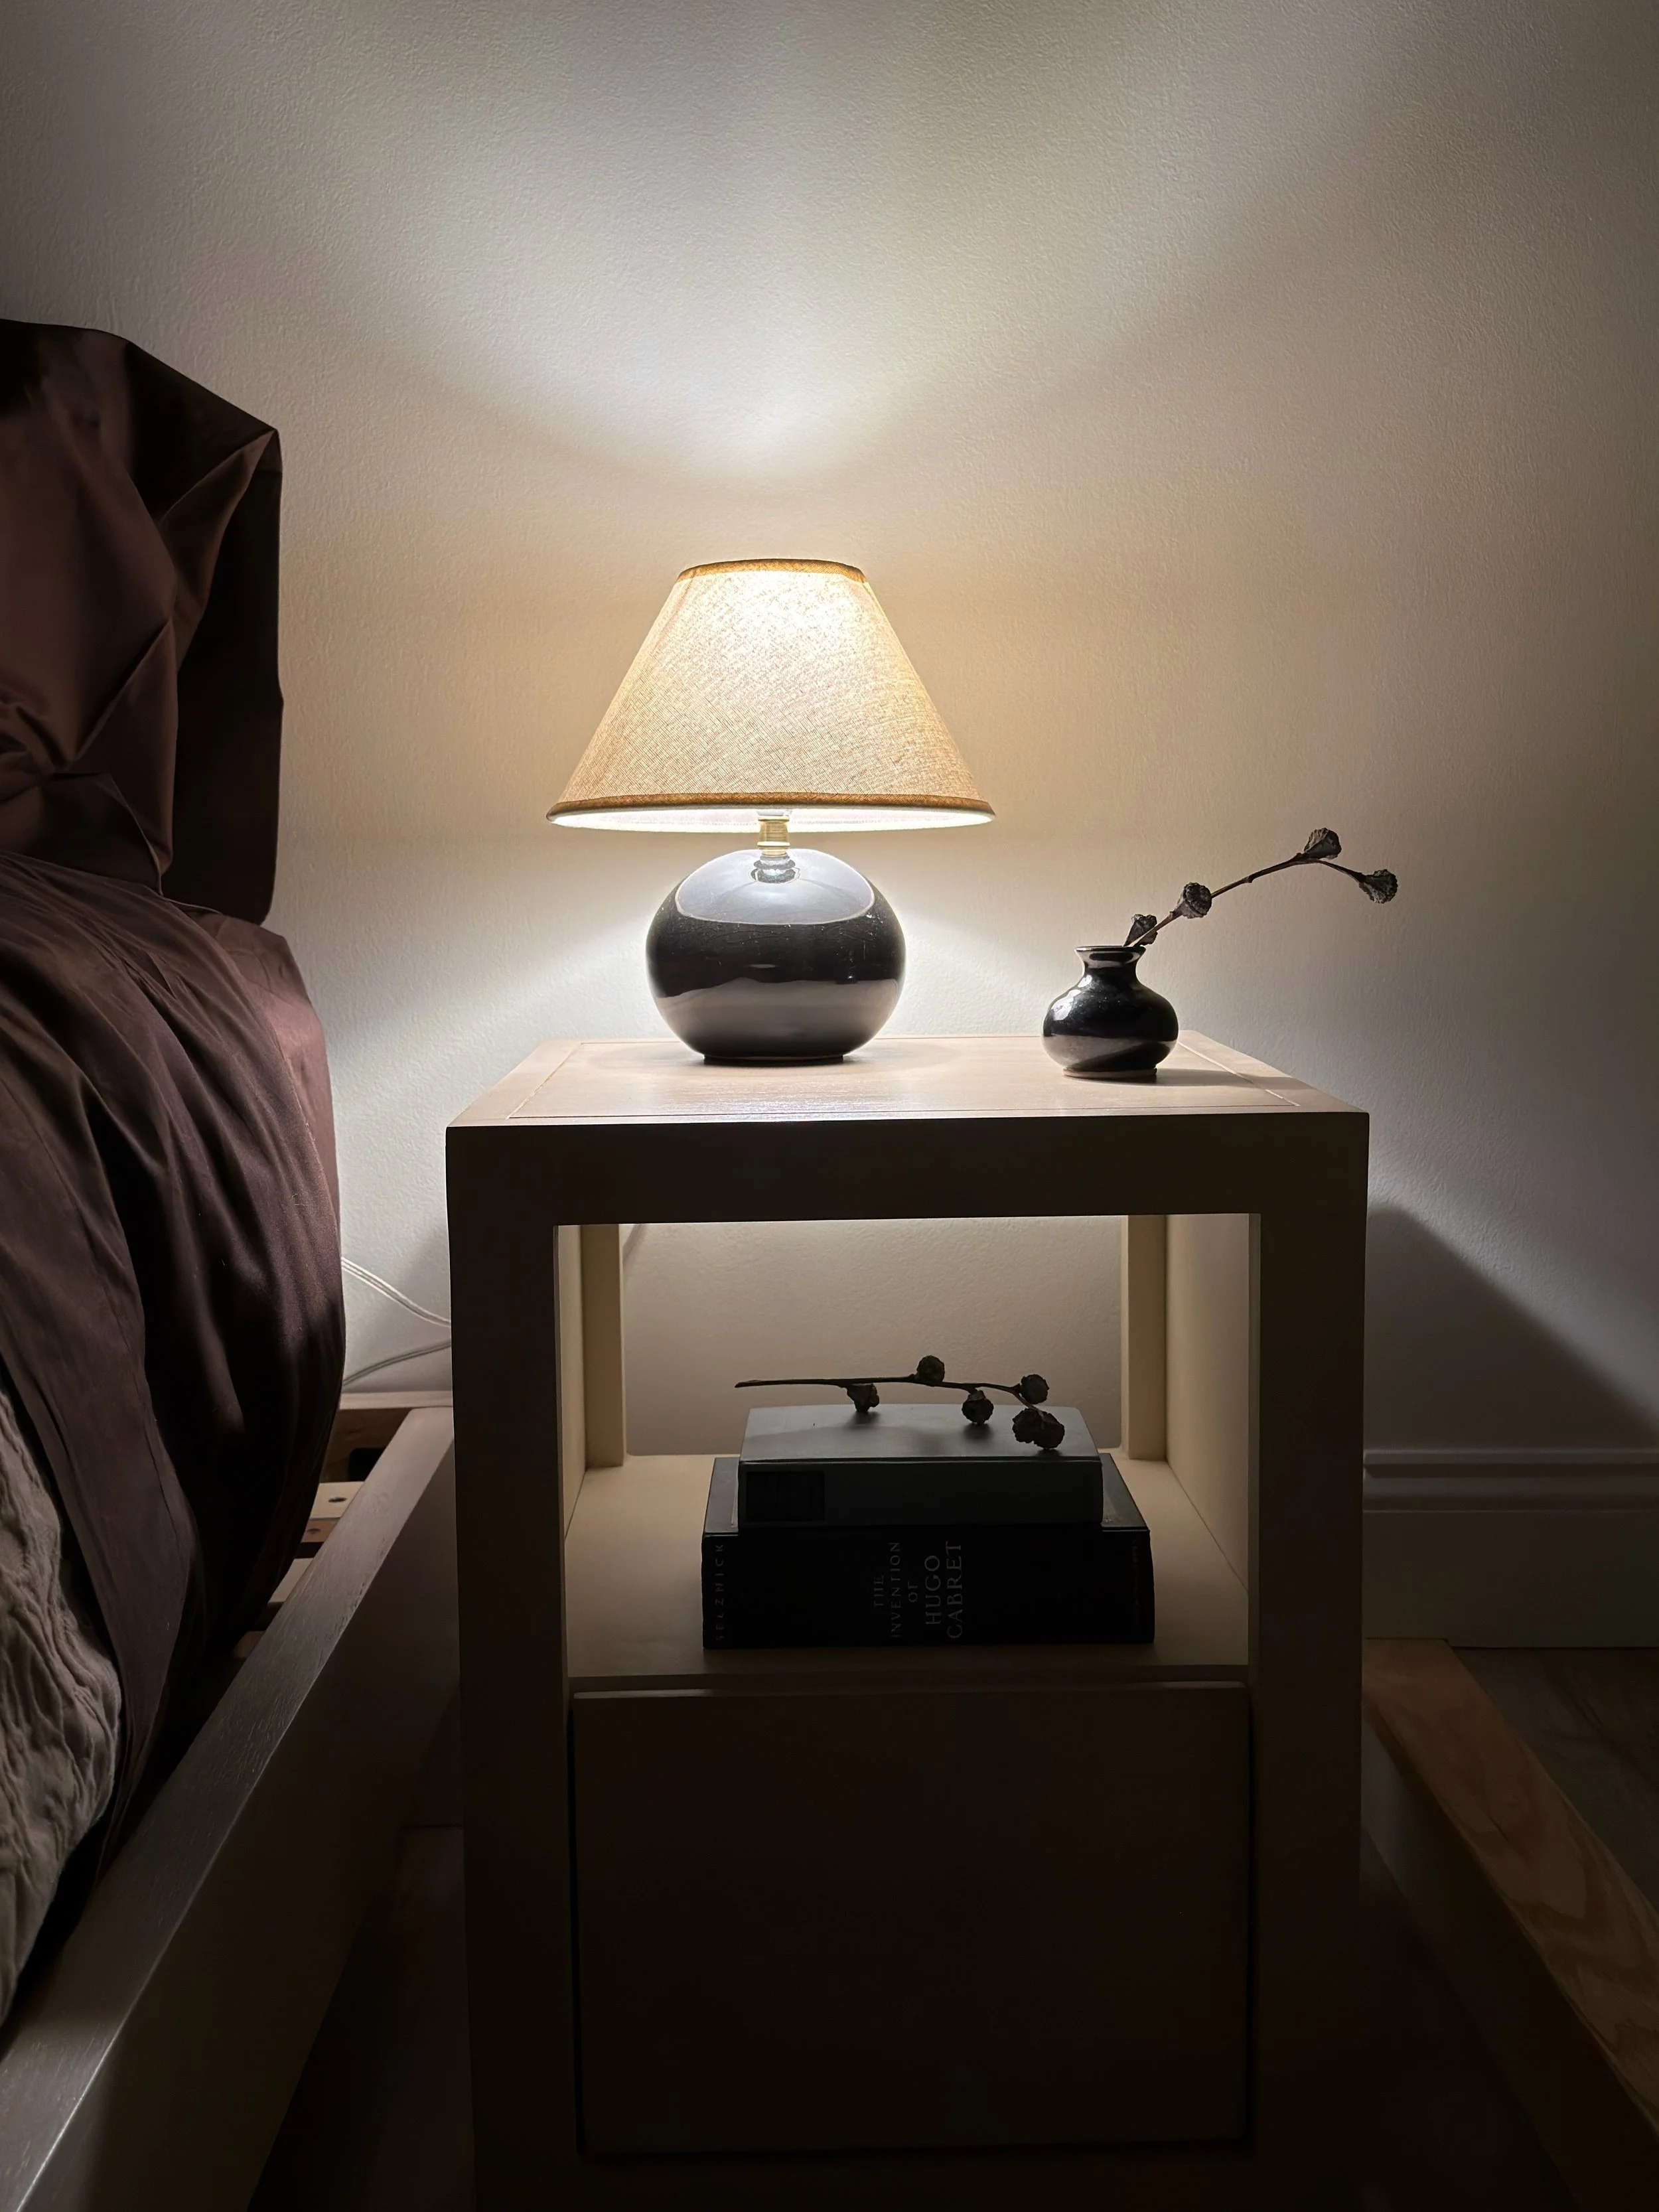
the heart of the design centered on layered, ambient lighting that softened the below-ground setting and made the space feel warm rather than closed-in. we worked with the room's existing architecture an exposed ceiling and a beam we notched a rug around; rather than against it, letting those features anchor a modern organic aesthetic with subtle nods to ski culture throughout. natural materials and an earthy, tonal palette carried the design from the living areas into the bedroom, creating a cohesive après-ski retreat. the result is a below-grade space that feels grounded and inviting, striking a balance between rustic warmth and modern design. a true reflection of our clients' vision!